
Price Reduction - Water Views - Golf Course - Primary on Main
Address
428 N Underwood St, Kennewick, WA
Price
$ 639,900
Property Attributes
- MLS#512229107
- TypeSingle Family
- Listing Status Active
- CountyBENTON
- CityKennewick
- Area88
- Zip99336
- StyleRanch
- Year Built1954
- Taxes$ 4366
- Price$ 639,900
- Bedrooms5
- Full Bathrooms3
- Half Bathrooms1
- Sqr Footage3092
- Lot Size0.28 Acres
Data Source:
Regional Multiple Listing Service (RMLSOR)
Property Description
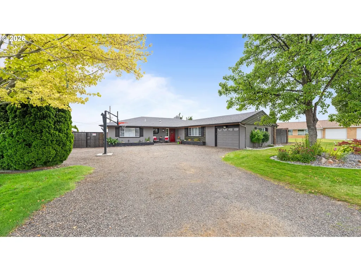
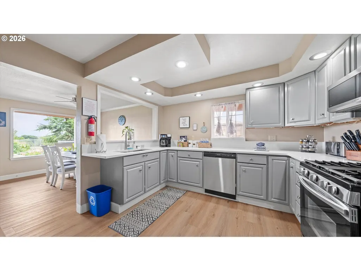
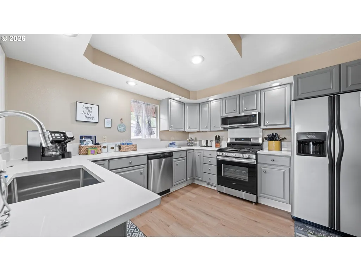
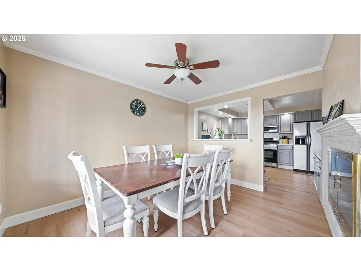
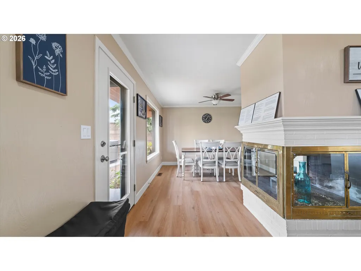
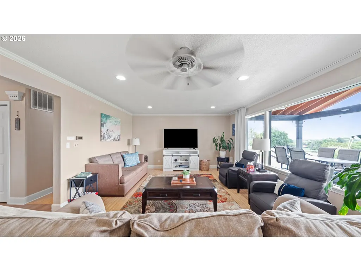
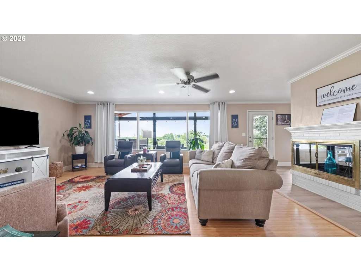
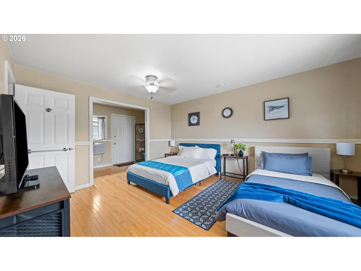
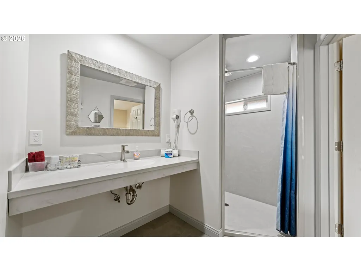
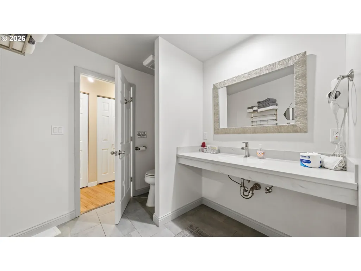
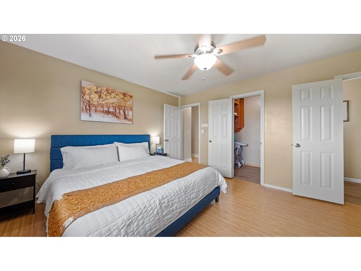
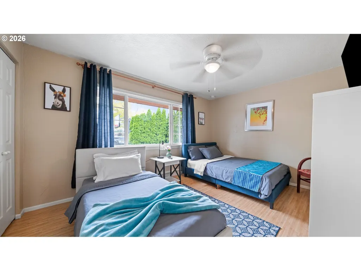
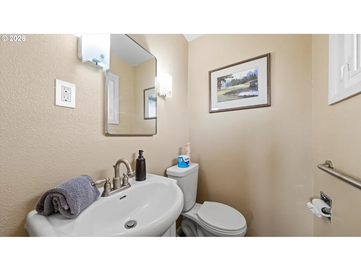
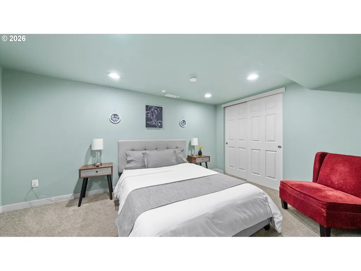
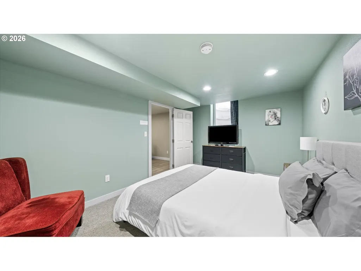
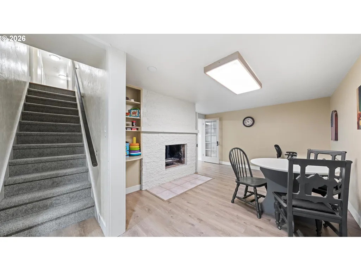
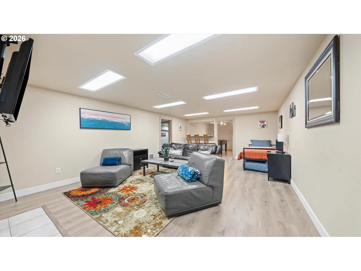
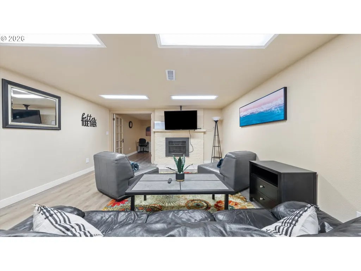
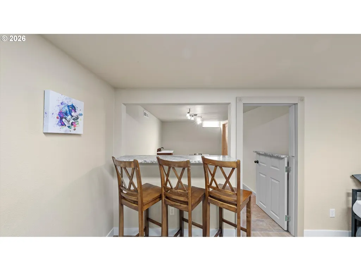
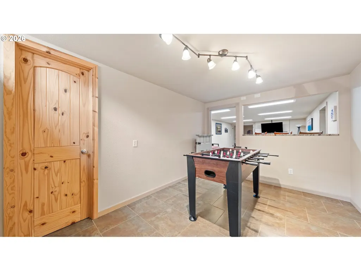
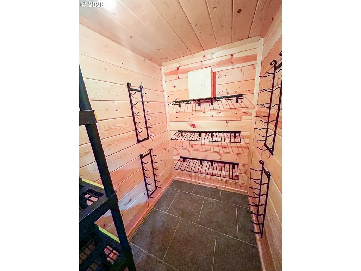
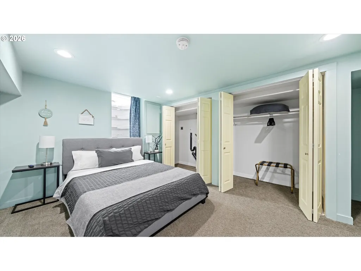
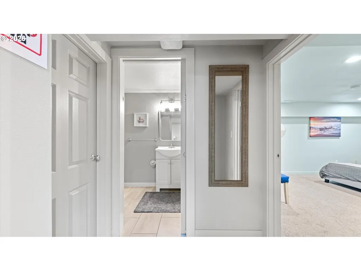
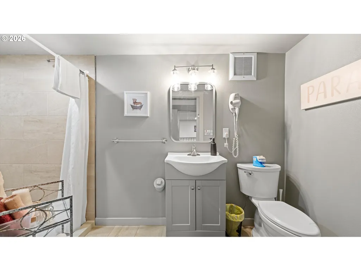
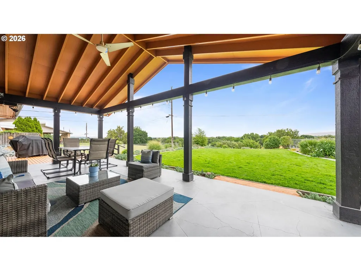
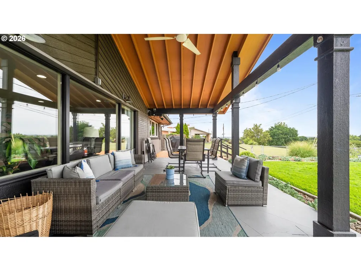
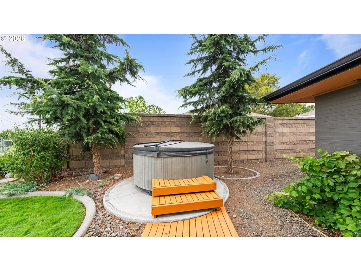
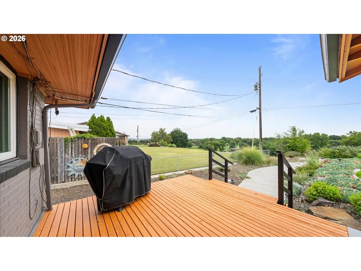
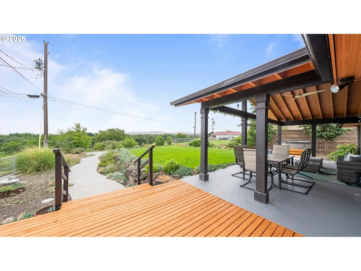
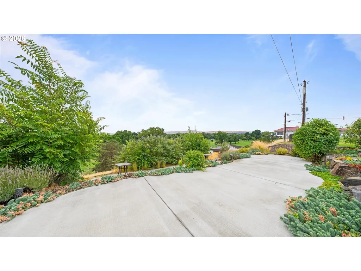
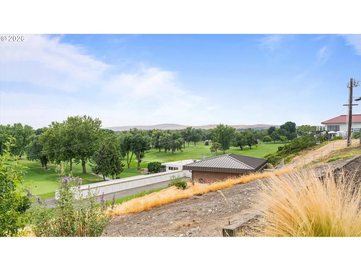
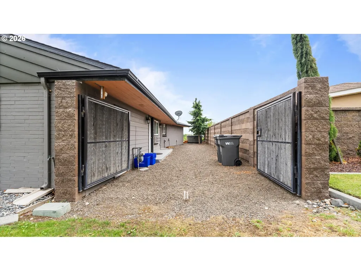
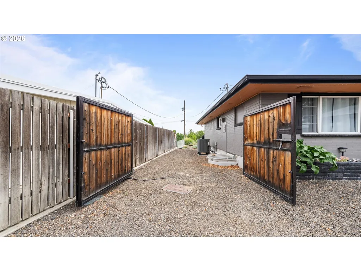
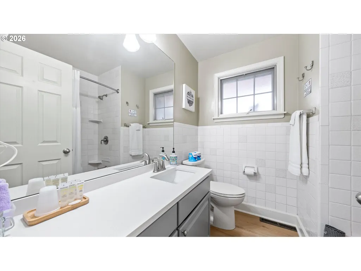
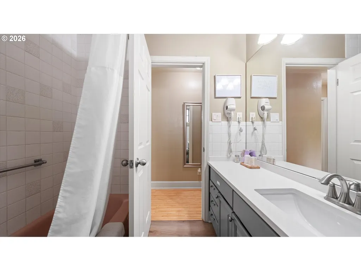
Large home on quiet street, great neighborhood and location with beautiful view overlooking golf course and views of Columbia River and bridge. The kitchen was recently remodeled with new quartz counter tops, all repainted cabinetry and waterproof laminate flooring in kitchen, dining room and entry, hallway bathroom, master closet and quarter bath. The old-style flat doors upstairs have been changed to new six panel doors. The gas stove, microwave and dishwasher are new as is the stainless-steel sink. Had the exterior of the home painted in 2023. The previous owner owned a plumbing company replumb the home all the way to the street in 2022. The home is currently an Airbnb, all furnishing and personal property can be sold separately although not included in the sales price Any item can be purchased if you want it. The upstairs has a living room, kitchen, dining room, three bedrooms, with two full bathrooms and a quarter bathroom in the master bedroom and a laundry room. The third bedroom is unique in that it has an entry door from the side of the house through the laundry room and a door into the home at the kitchen hallway and the second upstairs bathroom located in this room, could make this into private suite. Covered patio to watch amazing sun rises and enjoy your morning coffee or to sit and relax with an evening glass of wine. Also has a deck area for sunbathing and a hot tub to relax after a long day. The downstairs has two more bedrooms and an amazing bathroom with very large shower and multiple shower heads, but that’s not all, a second living room and game room, a wine room and second room with a sink which is currently another game room, also a second laundry hook up available in the bedroom closet. The flooring was replaced with water resistant laminate in 2024 except the two bedrooms and stairs are carpet also replaced in 2024. Lots of parking in front of home and secure area with large double gates on both sides.
| Elementary School | Middle School | High School |
|---|---|---|
| Hawthorne Elementary School | Highlands Middle School | Southridge High School |
| Price History | |
|---|---|
| 7/23/2026 | Listed $645,000 |
| 8/25/2026 | 1$639,900 |
General Features
| Sewer | PublicSewer |
|---|---|
| Heating | ForcedAir |
| Cooling | CentralAir |
| Roof | Composition |
| Appliances | Dishwasher,FreeStandingRange,FreeStandingRefrigerator |
| Garage Spaces | 1.0 |
| Architectural Style | Other,Ranch |
| Year Built | 1954 |
| Stories Count | 2 |
| Property Subtype | SingleFamilyResidence |
| Parcel Number | 135994050000002 |
| County | Benton |
| Property Type | Residential |
| HOA | No |
| Full Baths | 3 |
| Status | Active |
| Directions | from 395 go south on Yelm St,L on W Clearwater Ave,L on Underwood |
| High School | Southridge |
| City | Kennewick |
| Disclosures | Disclosure |
| MLS Area | _88 |
| Lot Size Square Feet | 12196.0 |
| Listing Terms | Cash,Conventional,FHA,VALoan |
| Elementary School | Hawthorne |
| Tax Annual Amount | 4366.0 |
| Middle/Junior High School | Highlands |
| Property Condition | UpdatedRemodeled |
| Standard Status | Active |
| Accessory Dwelling Unit Y/N | No |
| ViewDescription | GolfCourse,Mountain,River |
| Legal Description | LINKS VIEW SUBDIVISION,LOT 2. |
| SeniorCommunityYn | False |
| ADU | False |
Interior Features
| Interior Amenities | CeilingFan,LaminateFlooring,Laundry,TileFloor,WasherDryer,WoodFloors |
|---|---|
| Basement | Finished,FullBasement |
| Total Fireplaces | 2 |
| Total Bathrooms | 3.1 |
| FuelDescription | Electricity,Gas |
| Total Bedrooms | 5 |
| Total Baths | 4 |
| 1/2 Baths | 1 |
Exterior Features
| Exterior Amenities | CoveredPatio,Deck,FreeStandingHotTub,RVParking |
|---|---|
| Parking Features | Driveway |
| Lot Features | Level |
| Water Source | PublicWater |
| Total Parking | 1.0 |
| Garage Type | Attached |
| Exterior Description | Block |
| Foundation Details | ConcretePerimeter |
| Building Area Total | 3092.0 |
| Lot Size Acres | 0.28 |
| Road Surface Type | Gravel |
Amenities
- Foreclosure
- Views
- Short Sale
- New Construction
- Adult 55+
- Lease To Own
- No HOA Fees
- Furnished
- Primary On Main
- Air Conditioning
- Seller Finance
- Green
- Fixer Upper
- Horse
- Golf
- Fireplace
- Deck
- Garage
- Basement
- Pool
Property vs Single Family Average in 99336
Price
Taxes
Year Built
Visits
 All information provided is deemed reliable but is not guaranteed and should be independently verified. IDX information is provided exclusively for consumers' personal, non-commercial use, that it may not be used for any purpose other than to identify prospective properties consumers may be interested in purchasing, and that the data is deemed reliable but is not guaranteed accurate by RMLSTM.
The content relating to real estate for sale on this web site comes in part from the IDX program of the RMLSTM of Portland, Oregon. Real estate listings held by brokerage firms other than Dalton Wade, Inc. | Oregon Regional are marked with the RMLSTM logo, and detailed information about these properties includes the names of the listing brokers. Listing content is copyright © 2026 RMLSTM, Portland, Oregon.
This content last updated on September 17, 2026 3:20 AM UTC at 4 AM. Some properties which appear for sale on this web site may subsequently have sold or may no longer be available.
All information provided is deemed reliable but is not guaranteed and should be independently verified. IDX information is provided exclusively for consumers' personal, non-commercial use, that it may not be used for any purpose other than to identify prospective properties consumers may be interested in purchasing, and that the data is deemed reliable but is not guaranteed accurate by RMLSTM.
The content relating to real estate for sale on this web site comes in part from the IDX program of the RMLSTM of Portland, Oregon. Real estate listings held by brokerage firms other than Dalton Wade, Inc. | Oregon Regional are marked with the RMLSTM logo, and detailed information about these properties includes the names of the listing brokers. Listing content is copyright © 2026 RMLSTM, Portland, Oregon.
This content last updated on September 17, 2026 3:20 AM UTC at 4 AM. Some properties which appear for sale on this web site may subsequently have sold or may no longer be available.
